


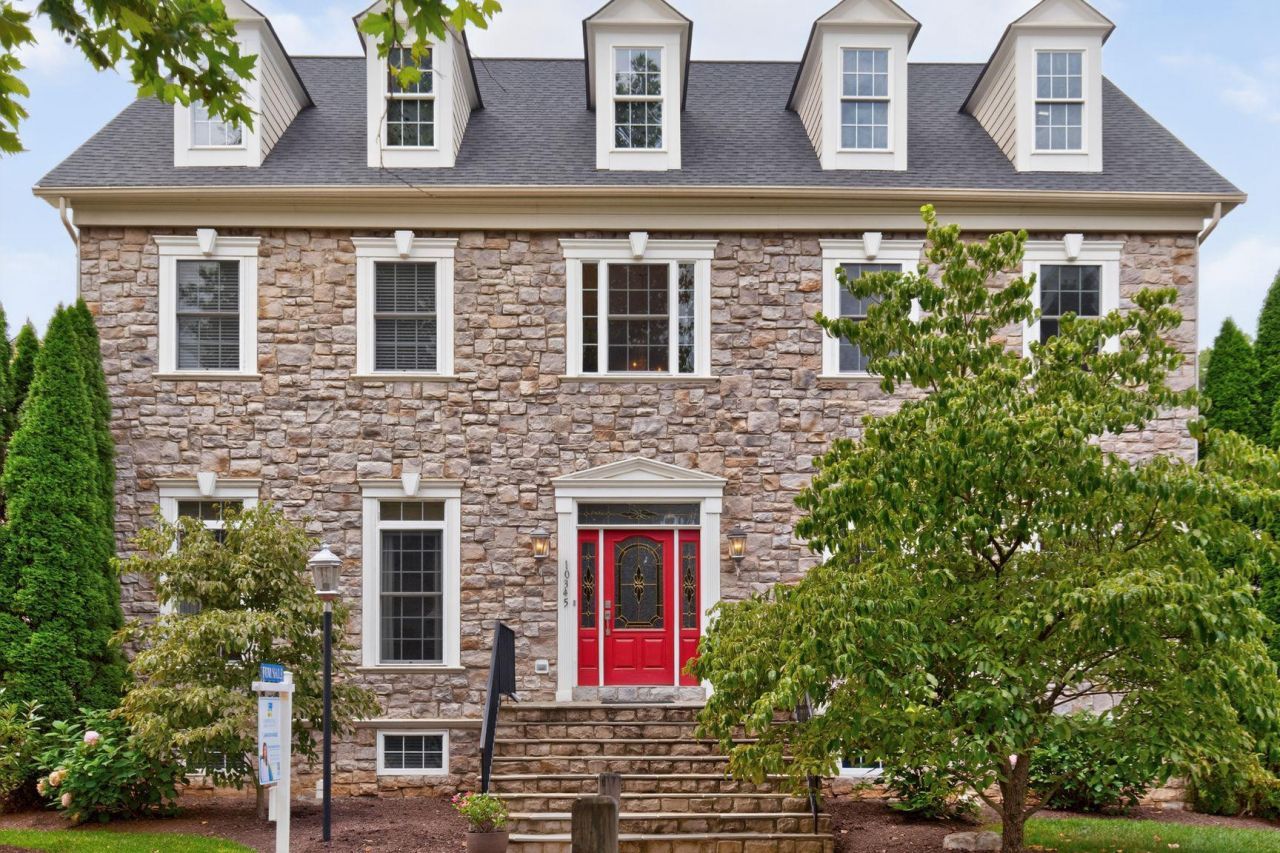
BEDS5
BATHS4 full 1 partial
SQUARE FEET6,594
MLS#VAFX2328960
STATUSACTIVE
PROPERTY TYPEResidential - Single Family
SCHOOLFAIRFAX COUNTY PUBLIC SCHOOLS
Property Description
Property Features
Property Type: Residential - Single Family
Basement: Yes
Basement: Fully Finished, Heated, Side Entrance, Walkout Stairs, Windows
Cooling: Central A/C, Ceiling Fan(s), Heat Pump(s), Zoned
Fireplaces: 2
Fuel Type: Central, Electric, Natural Gas
Garage: 2
Heating: Central, Heat Pump(s), Hot Water, Humidifier, Zoned
Home Style: Colonial
Lot Size: 0.13 Acres
Roof Type: Asphalt
Stories: 3.0
Taxes: $15,923
Year Built: 2004
Feature Descriptions
Additional Structures: Above Grade, Below Grade
Appliances: Built-In Microwave, Dishwasher, Disposal, Icemaker, Refrigerator, Stainless Steel Appliances, Stove, Dryer - Front Loading, ENERGY STAR Clothes Washer, ENERGY STAR Refrigerator, Exhaust Fan, Humidifier, Microwave, Oven - Double, Oven/Range - Gas, Washer, Water Heater
Community Amenities: Tot Lots/Playground
Days on Site: 9
Exterior: Stone
Exterior: BBQ Grill
Fireplace: Fireplace - Glass Doors, Gas/Propane, Stone
Flooring: Carpet, Hardwood
HOA Fee: $270.00/Monthly
Interior: Dining Area, Curved Staircase, Crown Moldings, Kitchen - Island, Walk-in Closet(s), Wainscotting, Wood Floors, Carpet, Butlers Pantry, Built-Ins, Bathroom - Jetted Tub, Bathroom - Soaking Tub, Bathroom - Stall Shower, Bathroom - Walk-In Shower, Breakfast Area, Ceiling Fan(s), Chair Railings, Floor Plan - Open, Kitchen - Eat-In, Primary Bath(s), Spiral Staircase
Location: Suburban
Lot: Corner
Lot Dimensions: 0.13 Acre(S)
Parking Notes: 2 Total Parking Spaces
Pet Restrictions: No Pet Restrictions
Sewer: No Septic System
Special View Info: Garden/Lawn, Trees/Woods
SQFT Above Finished: 4548
SQFT Below Finished: 2046
SQFT Total Finished: 6594
Structure Type: Detached
Total Garage/Parking Spaces: 2
Utilities: Cable TV, Electric Available, Multiple Phone Lines, Natural Gas Available, Sewer Available, Water Available
Water: Public
Local Schools
High School: OAKTON
Middle School: THOREAU
School District: FAIRFAX COUNTY PUBLIC SCHOOLS
Listed By / Shown By
Listed By
Agency Name: Spring Hill Real Estate, LLC.
Agency Phone: 7038914514
Shown By
Agency Title: Montague Miller & Co. Realtors
Agency Phone:

Estimate Your Payment
Estimated Payment
$ 5,354.49 per month $3,560.91 Principal & Interest $1,326.92 Property Tax $466.67 Homeowner's Insurance
10345 Southam Lane | MLS# VAFX2328960
This single family home located at 10345 Southam Lane, Oakton, VA 22124 is currently listed for sale with an asking price of $1,600,000. This property was built in 2004 and has 5 bedrooms and 4 full and 1 partial baths with 6594 sq. ft. Southam Lane is located within the FAIRFAX COUNTY PUBLIC SCHOOLS school district. Search Oakton real estate on www.uvahomes.com today.