


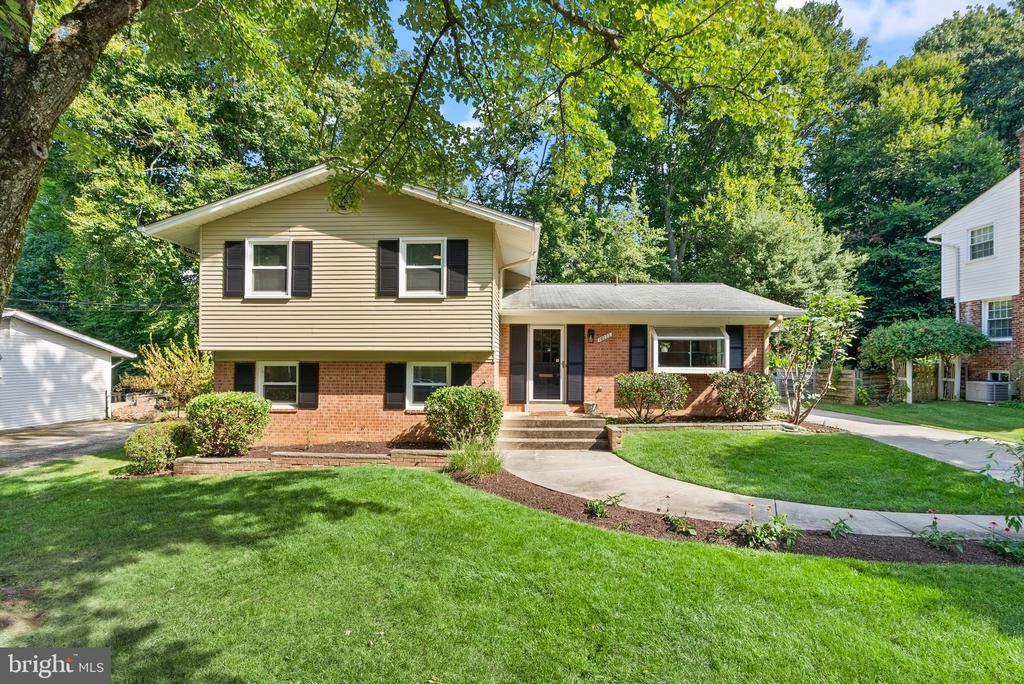

BEDS4
BATHS2 full 1 partial
SQUARE FEET2,065
MLS#VAFC2008596
STATUSACTIVE
PROPERTY TYPEResidential - Single Family
SUBDIVISIONMOSBY WOODS
SCHOOLFAIRFAX COUNTY PUBLIC SCHOOLS
Property Description
This one is for the buyer who wants more than just a house. You want a neighborhood where people wave, kids ride bikes, and community still feels like community. Located in the heart of Mosby Woods, this four-bedroom, two-and-a-half-bath home offers more than 2,000 square feet and a flexible floor plan with space to grow, gather, work, and make it your own. The lower level is ready to evolve with you. Reimagine it as a family recreation room, home gym, movie space, playroom, creative studio, or the quiet retreat you have always wanted. Today’s needs may change, and this home gives you the flexibility to change right along with them. But the backyard might be your favorite part. Surrounded by mature trees and greenery, it feels like your own private oasis. Start your mornings with coffee outside, host summer cookouts, create a garden, or simply relax while the kids and pets play. It is the kind of outdoor space that makes you want to stay awhile. You are also minutes from the community pool, neighborhood parks and trails, Downtown Fairfax, Vienna Metro, Mosaic District, George Mason University, shopping, dining, and major commuter routes. Mosby Woods is the kind of neighborhood people hope to find but rarely do. It is welcoming, connected, and filled with traditions that turn neighbors into friends. This is not just a house. It is a lifestyle, and it might be exactly where your next chapter begins.
Property Features
Property Type: Residential - Single Family
Cooling: Central A/C, Ceiling Fan(s)
Fireplaces: 1
Fuel Type: Natural Gas
Heating: Forced Air
Home Style: Split Level
Lot Size: 0.28 Acres
Roof Type: Composite, Shingle
Stories: 2.0
Taxes: $7,408
Year Built: 1963
Feature Descriptions
Additional Structures: Above Grade, Below Grade
Appliances: Built-In Microwave, Disposal, Dryer, Icemaker, Stainless Steel Appliances, Washer, Dishwasher, Freezer, Refrigerator, Stove
Days on Site: 5
Exterior: Brick, Vinyl Siding
Exterior: Sidewalks, Gutter System
Fencing: Rear
Fireplace: Screen
Flooring: Ceramic Tile, Luxury Vinyl Tile, Hardwood
Interior: Breakfast Area, Ceiling Fan(s), Dining Area, Floor Plan - Traditional, Kitchen - Gourmet, Primary Bath(s), Recessed Lighting, Upgraded Countertops, Walk-in Closet(s), Wood Floors
Lot: Backs to Trees, Landscaping, Front Yard, Rear Yard
Lot Dimensions: 0.28 Acre(S)
Parking Features: Concrete Driveway
Parking Notes: 4 Total Parking Spaces
Pet Restrictions: No Pet Restrictions
Rooms: Living Room, Dining Room, Primary Bedroom, Bedroom 2,Bedroom 3,Bedroom 4,Kitchen, Family Room, Foyer, Utility Room, Bathroom 2,Primary Bathroom, Half Bath
Sewer: Public Sewer
Special View Info: Street
SQFT Above Finished: 2065
SQFT Total Finished: 2065
Structure Type: Detached
Total Garage/Parking Spaces: 4
Water: Public
Room Sizes
Dining Room: 9 x 9 Level - Main
Living Room: 17 x 12 Level - Main
Kitchen: 16 x 12 Level - Main
Primary Bedroom: 14 x 13 Level - Upper 1
Bedroom 2: 10 x 10 Level - Upper 1
Bedroom 3: 14 x 10 Level - Upper 1
Bedroom 4: 10 x 8 Level - Upper 1
Primary Bathroom: 7 x 5 Level - Upper 1
Bathroom 2: 7 x 5 Level - Upper 1
Foyer: 12 x 9 Level - Main
Utility Room: 19 x 17 Level - Lower 1
Family Room: 18 x 14 Level - Lower 1
Half Bath: 5 x 4 Level - Lower 1
Local Schools
High School: FAIRFAX
Middle School: KATHERINE JOHNSON
Elementary School: PROVIDENCE
School District: FAIRFAX COUNTY PUBLIC SCHOOLS
Listed By / Shown By
Listed By
Agency Name: Real Broker, LLC
Agency Phone: 8554500442
Shown By
Agency Title: Montague Miller & Co. Realtors
Agency Phone: 800.793.5393

Estimate Your Payment
Estimated Payment
$ 2,480.06 per month $1,646.90 Principal & Interest $617.33 Property Tax $215.83 Homeowner's Insurance
10222 Fox Lane | MLS# VAFC2008596
This single family home located at 10222 Fox Lane, Fairfax, VA 22030 is currently listed for sale with an asking price of $739,990. This property was built in 1963 and has 4 bedrooms and 2 full and 1 partial baths with 2065 sq. ft. Fox Lane is located in the MOSBY WOODS subdivision within the FAIRFAX COUNTY PUBLIC SCHOOLS school district. Search MOSBY WOODS real estate on www.uvahomes.com today.