



BEDS3
BATHS2 full
SQUARE FEET1,680
MLS#369856
STATUS
PROPERTY TYPEResidential - Single Family
SUBDIVISIONHarbor Heights
SCHOOLBedford
Property Description
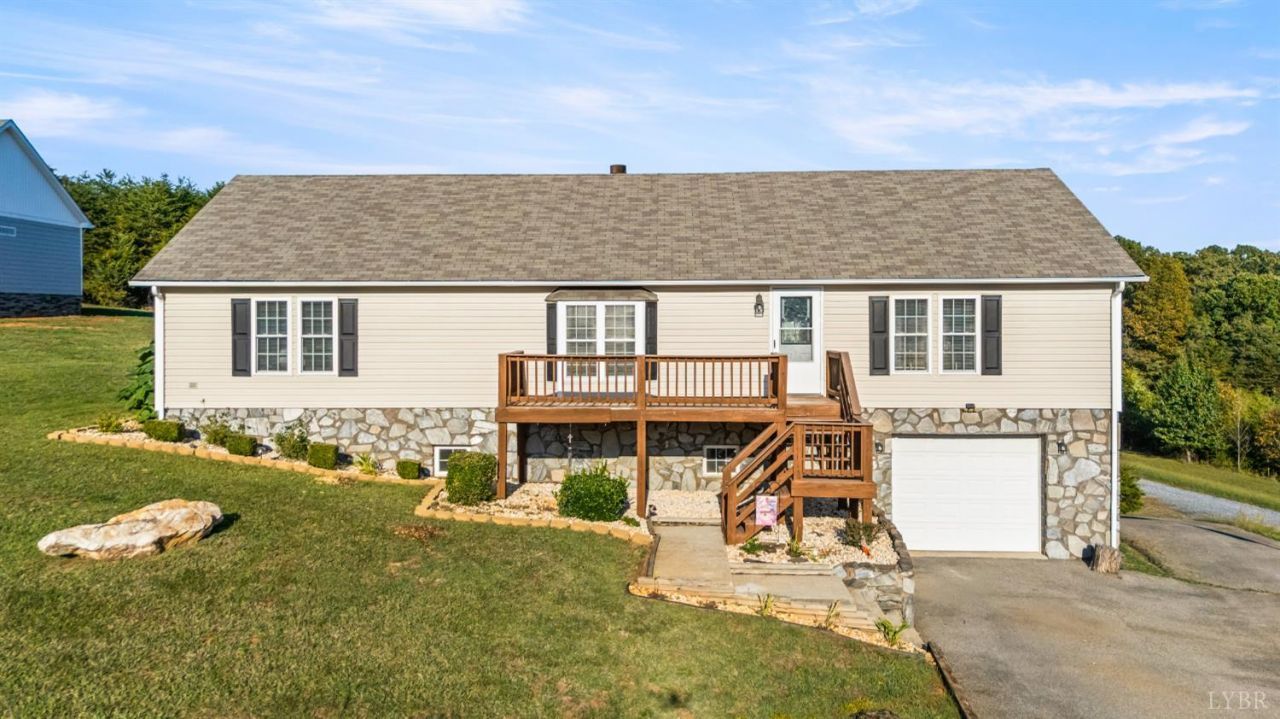
Enjoy the perfect blend of comfort and scenic beauty at 1019 Park Mountain Terrace! This inviting property features a well-appointed kitchen with beautiful granite countertops and ample cabinet space, providing plenty of room for cooking, storage, and entertaining. Take in the picturesque mountain views and enjoy the peaceful surroundings, all while being just a short drive from the lake and its recreational activities. Whether you're looking for a relaxing retreat or a place to enjoy the best of the Huddleston lifestyle, this property offers a wonderful opportunity to make yourself at home!
Property Features
Property Type: Residential - Single Family
Basement: Yes
Cooling: Heat Pump
Garage: 1 car attached
Heating: Heat Pump
Home Style: Modular, Ranch
Lot Size: 0.41 Acres
Roof Type: Shingle
Stories: 1.0
Taxes: $830
Year Built: 1994
Amenities
Ceiling Fan(s)
Garden Tub
Main Level Bedroom
Primary Bed w/Bath
Walk-In Closet(s)
Deck
Garden Space
Mountain Views
Feature Descriptions
Appliance Features: Dishwasher, Microwave, Range-Elec, Refrigerator
Basement Features: Full, Garage
Days on Site: 11
Exterior: Vinyl Siding
Fireplace Features: 1 Fireplace
Laundry Features: Main Level
Lot Dimensions: 0.4100 Acre(s)
Parking Notes: In Basement
Sewer: Community System
Water: County
Room Sizes
Primary: 13.1 x 12.4
Bedroom 2: 11.3 x 13.1
Bedroom 3: 16.7 x 13.1
Dining Room: 10.110 x 13.0
Kitchen: 15.0 x 12.0
Laundry Room: 5.2 x 6.8
Living Room: 21.9 x 13.1
Local Schools
School District: Bedford
Listed By / Shown By
Listed By
Agency Name: Magnolia Mountain Realty
Shown By
Agency Title: Montague Miller & Co. Realtors
Agency Phone: 800.793.5393

Estimate Your Payment
Estimated Payment
$ 970.34 per month $796.75 Principal & Interest $69.17 Property Tax $104.42 Homeowner's Insurance
1019 Park Mountain Terrace | MLS# 369856
This single family home located at 1019 Park Mountain Terrace, Huddleston, VA 24104 is currently listed for sale with an asking price of $358,000. This property was built in 1994 and has 3 bedrooms and 2 full baths with 1680 sq. ft. Park Mountain Terrace is located in the Harbor Heights subdivision within the Bedford school district. Search Harbor Heights real estate on www.uvahomes.com today.